
Our dates:16 sivan
Community
*16 Sivan 5573(June 14, 1813) — Yorzeit (anniversary of the departure from this world) of the daughter of Alter Rebbe Rebbetzin Freud.Rebbetzin Freud was a wonderful and very intelligent woman. Alter Rebbe loved his daughter very much, gave her lessons in Hasidut (Hasidic philosophy) and often said that her soul belonged to the "alma deduhra" (male world), but for some reason the Almighty decided to put her in the body of a woman. Even Freud's brother, the future head of the Hasidim, Rabbi Dov-Ber (Miteler Rebbe), when he wanted to find out some question about Hasidism, turned to her, and she already asked the teachers.Rebbetzin Freud was born in 1763 and left this world six months after her father's death, surrounded by love and respect. Rebbetzin Freud was buried next to Alter Rebbe in the Jewish cemetery in Hadiach (Poltava region).*16 Sowing 5669(June 5, 1909) is the birthday of Rabbi Israel-Arieh-Leib Schneerson, the Rebbe's younger brother.Rabbi Israel was also born in Mykolaiv and from childhood was distinguished by a great love for learning, and in order to feed him, the mother (Rebbetzin Hani) had to, in the literal sense of the word, forcefully pull her son away from books.

Our dates: 17 sivan
Community
*17 sowing 1656(2105 BC) — Noah's Ark docks at Mount Ararat.Seven months after the beginning of the Flood, and 17 days after the water covering the earth had receded, the ark with Noah, his family and all the animals that were there approached the top of Mount Ararat.*17 sowing year 5632(June 23, 1872) — Yorzeit (anniversary of the departure from this world) Rabbi Aaron ben Asher (Aaron II) from Carlin.Rabbi Aaron was the grandson of Rabbi Aaron the Great of Karlin, the first Karlin rabbi, and the son of Rabbi Asher, the second Karlin rabbi. At the age of 26, he became a Karlin rabbi, going down in history under the nameof Rabbi Aaron II. It was during his time that Karlin's Hasidism reached its heyday and at the same time the most famous Karlin chants and songs appeared.In 1867, Rabbi Aaron moved to the town of Stolin and from that moment the movement was called "Karlin-Stolin Hasidism".Like his father, Rabbi Asher, Rabbi Aaron strongly supported the Hasidim who settled in Eretz Israel. Currently, Carlin-Stolin Hasidism is a rather influential and dynamic Hasidic movement, the main centers of which are in Jerusalem and Tiberias (Israel), Brooklyn (USA). There are also Karlin-Stolyn Hasidim in Ukraine (in Kyiv and Lviv).

Moshe, Shlomo, Mashiach
Community
In Moshe's time, the great light of divine wisdom shone from the Holy Ark that traveled through Sinai, dispelling all the forces of evil.In Shlomo's time, the great light of divine wisdom came from the Holy Ark, which was in the Holy of Holies in the Temple, drawing to itself all who sought wisdom — even from the remotest corners of human settlements.In the time of the Messiah from the Holy Ark in Jerusalem, the great light of divine wisdom will reach, so that all mankind will realize: we are divine creatures in the Temple of the planet Earth, each exactly where it should be, moving and developing in the harmony and unity of the One God.We will reveal ourselves truly.Maamar on B'Shalom 5726Rabbi Zvi Freeman

🌾 The Parable of Tzedakah and Modesty
Community
In a small town named Lantsut lived a Chassid named Reb Abraham. He was not rich, but he worked honestly — he sewed boots and never refused to help those in need.EveryFriday he would bring money to the rabbi's house — Eliezer's Reb — and ask:“Rebain, give this to those in need.” Just don't tell anyone who it's from.The rabbi knew that Reb Abraham himself was barely making ends meet. He once asked:“Abraham, why don't you keep some for yourself?” Your family has needs, too.Amthor said:— Rebbe, when I give — I feel that G-d puts in my hands not only a needle and thread, but also good. So how can I not pass it on?Many years passed. Rabbi Abraham died in poverty, but the whole town gathered for his funeral. Only then did the Rabbi say:“You think he was just a shoemaker.” But his hidden righteousness warmed this city more than you might imagine.

Today, one of the largest missile and drone attacks on Kyiv took place.
Community
The grimace exploded, the ground shook under his feet. It was scary — for real. For myself. For loved ones. For everyone who is close and far away.We thank the Almighty for His protection. For holding His shield over us, even when the sky is torn apart. For what gives strength — to stand, to preserve, not to break.Our deepest sympathies go out to all those affected by the pain that night.We pray for the recovery of the wounded, for strength for the relatives, for the consolation of those who were injured. We share your pain. It is our common pain.May each next night be quiet!May every day bring us closer to peace!And let our hearts stay alive even when the world is dark.God, keep us safe!Amen!

June 18 was declared the Day of Mourning in Kyiv
Community
Tomorrow, June 18, is declared the Day of Mourning in Kyiv. In memory of the victims of the enemy's massive attack on the capital.On this day, flags will be lowered at half-mast on all municipal buildings of the city. It is also recommended to lower the state flags at half-mast on public and private buildings.Any recreational activities are prohibited in the city on June 18.
Page of history: Georgiy Shleifer
Community
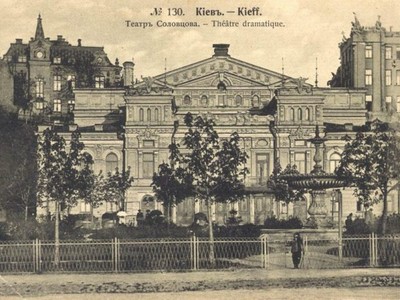
On June 16, 1855, in Kyiv, Georgy Shleifer was born in a family of Kyiv Germans — an architect, a civic figure who left a noticeable mark in the architectural form of Kyiv.The Schleifers moved to Kyiv at the beginning of the 19th century. His father, Pavlo Shleifer, was a portrait painter, architect, and from 1844 he taught drawing at the Kyiv Institute of Noble Girls. In 1847, he competed with Taras Shevchenko for the position of a teacher of drawing at St. Volodymyr's University of Kyiv, but failed. The artists were well acquainted with each other. In Shevchenko's work, Pavlo Shleifer is mentioned in the story "Gemini".By the third grade, George studied at the 2nd Kiev Men's Gymnasium on Bibikovsky Boulevard (now Taras Shevchenko Boulevard), which his father brought together. Then he moved to the 1st Gymnasium, which was nearby (now-Yellow Corps of Taras Shevchenko National University of Kyiv), which he graduated in 1874. He then went to St. Petersburg, where he successfully graduated from the construction school with the title of civilian engineer of the 1st category. In 1882, Georgy Schlefer returned to Kiev to devote all his life to the development of his hometown.The first project implemented by Georgy Shleifer, and which immediately brought success to the 28-year-old architect, was the Kyiv Stock Exchange. The building in the style of the late Renaissance became the decoration of the horn of Khreshchatyk and Instytutska streets.The Kyiv Stock Exchange was an important center of not only business but also cultural life of the city. In the hall of the building, art exhibitions were often held, in particular, the annual expositions of the Society of Traveling Exhibitions. Much later, in December 1908, the II International Photo Exhibition was held in the premises of the exchange, at which the architect's sister, Anna Shleifer, the owner of the X-ray room, received a high award. She was noted for her own X-rays.Unfortunately, like many other buildings in the center of Kyiv, in September 1941, the exchange was blown up by the NKVD troops during the retreat of Soviet troops from Kyiv.Even during the construction of the exchange, George was elected a member of the Kyiv City Duma. Since then, Georgy Shleifer has been involved in solving the issues of development and development of Kyiv for four decades. Within a year, he headed the construction commission. In fact, no building was erected in Kyiv without his permission.In 1885-1894, as a member of the Kyiv City Duma, he was responsible for construction affairs, from 1882 to 1911 — he was repeatedly elected as a vowel to the City Duma.Shleifer participated in solving a number of issues related to the municipal economy. In particular, in 1886–1887, he provided his estate on Podil for research in the field of artesian water supply.In 1885, Georgy Shleifer contributed to the formation of a city joint-stock credit company, which was engaged in construction mortgage – issued funds for the construction of real estate for long periods and at low interest rates. Soon, Shleifer was elected chairman of the board for life. The company brought large profits, as it issued loans to about hundreds of wealthy Kyivans every year.Thanks to the activities of the credit society, Shleifer himself made a considerable fortune. He bought land in downtown Kyiv, built houses there, and then sold it. This gave him the opportunity to engage in architectural projects that appealed to his heart, without being distracted by small and secondary ones. Therefore, there are relatively few buildings by Shleifer in Kyiv (and even fewer of them have survived to this day), but almost each of them is a kind of masterpiece of architecture.In 1897, at the request of the sugar magnate of Lazar Brodsky, George built a choral synagogue. The most developed construction company Leo Ginsburg was chosen for construction. The cost of the project was simply overwhelming and was 150,000 rubles. The synagogue was opened in 1899 before the customer's birthday. The building combined Romanesque, Gothic and Moorish styles. However, it did not last long. Already in 1926, the Bolshevik authorities closed the synagogue, turning it into a club, a school, and then-accessing a military-sanitary circle. Since 1955 it housed a puppet theater. In the early 1990s, the synagogue was returned to the Jewish community, now it is the central synagogue of Kiev, which is also called the synagogue of Brodsky.One of the most high-profile construction projects in Kyiv in the late 19th and early 20th centuries was the construction of the huge estate of Professor Friedrich Moering, which occupied an area of more than 10 hectares between Khreshchatyk and Lypky.After the professor's death, his heirs sold this plot for 800,000 karbovanets to the Kyiv Housebuilding Society, headed by Heorhii Shleifer. It was he who was engaged in the planning and development of the quarter. In a fairly short time, the following streets were equipped on the site: Mykolaivska (now - the architect of Horodetskyi), Myoringivska (now — Maria Zankovetska), Stanislavska (New), Olhynska and Mykolaivska Square (now — Ivan Franko).New streets were built with luxurious profitable houses built according to the projects of the leading architects of the time: Eduard Bratdman, Vladyslav Horodetskyi, Mykola Kazanskyi, Martin Klug, Oleksandr Verbytskyi, Mykola Yaskevych and others.The key buildings of the new quarters were erected mainly in the creative tandem of George Schleifer and Edward Bradtmann. Thanks to their joint work on the site appeared a luxury five -star hotel "Continental", the ginzburg house in the street of Nikolaevskaya (now architect Gorodetsky, 9), the house of Prussian Baron Wilhelm Heselbein (Street of Architect Zeorodetsky, and 15) neo -Gothic. The miracle of these structures survived, although they were damaged by September explosions and fires in 1941. The circus or Hippo-palace was less fortunate to be destroyed.Together with Bradtman, Schleifer also erected the Solovtsov Theater in the Neo-Greek style (now the Ivan Franko National Academic Drama Theater on Ivan Franko Square). On the opening day of the theater in 1896, Shleifer himself received a personal box for life use.Some surviving buildings were rebuilt in haste and with significant losses in decoration and interiors. Unfortunately, the original luxurious decoration of the facade also lost the building of the Franko Theater, which, after Soviet reconstruction and restructuring, now has a rather vague architecture"Kyiv Paris" — so often called the new quarter — immediately gained immense popularity among Kyivans, becoming a kind of business card of the city. The area often appeared on postcards next to ancient sacred monuments of ancient architecture.At the same time, in the last years of the 19th century, Georgy Shleifer implemented his project of the 1st Commercial School on Bulvarno-Kudryavska Street, 24. During the first years of its existence, the faculties of the Kyiv Polytechnic Institute were located here – until separate buildings were built for KPI on the Brest-Litovsk highway (now Brestsky Prospekt). Now the building houses the Renaissance business center.In 1908, Georgy Schlefer developed a project of a covered market on Bessarabka. He conceived a luxurious, almost theatrical composition of the facade with a dome, elements of neo -rerenchens and eclecticism, with incredibly detailed windows and decorative inserts. It is obvious that he saw the market not only as a place of trade, but also as an architectural pearl of the city. Unfortunately, this project was rejected, and in 1908 the competition was won by the more restrained work of the Polish architect Henryk Guy, in the Art Nouveau style, which was eventually put to life during 1910-1912.Georgy Schlefer also took care of respectable housing for his family (the architect was married to Olga Chernova, had a son George and daughter Ariadne). In 1909, at the corner of Institutskaya and Sadova streets, he built a five -storey mansion in modern style. Some of the apartments in it rented. Unfortunately, it has been reinstated today. Also next year, the architect erects a luxurious five -storey building in the Art Nouveau style. At the level of the second floor, both buildings were interconnected and served as apartments for his family members.In his mansion, the architect designed special lighting and a glass ceiling for his own painting gallery. According to the memoirs of the artist's descendants, he hospitably opened the doors for visitors on holidays, and also often provided his paintings for various exhibitions. With the advent of the Bolshevik authorities, the collection of paintings was divided between the museums of Kyiv. More than 20 paintings, including a portrait of Caroline Shleifer's mother, are in the collection of the National Art Museum.This was the architect's last completed work.At the end of his life, he focused on collecting paintings, among which were works by Ukrainian artists – Taras Shevchenko, Ilya Repin, Oleksandr Murashko.For many years, Georgy Shleifer took care of the protection of monuments. In February 1912, he was one of the specialists-historians and amateurs who founded the department "Ancient Kyiv" at the Kyiv Art, Industrial and Scientific Museum. Once at a meeting of the commission, he proposed to publish the first volume of "Materials on the History and Topography of Ancient Kyiv" at his own expense, as well as to assist in reviewing the ancient plans of Kyiv, which were stored in the provincial archive.Georgi Shleifer died on April 9, 1913 from gastric bleeding at the age of 58. The farewell ceremony took place in the art gallery. An outstanding architect was buried in the crypt on Askold's grave. However, it has not survived to this day: twenty years later, the cemetery was destroyed by the Bolsheviks in order to turn the place into a "park of culture and recreation".

Tammuz - the fourth month of the year
Community
Tamuz is the fourth month of the Jewish year, if, as the Jewish tradition requires, to count the months starting with Nissan. In Scripture, it is mentioned simply as a "fourth month". The name "Tamuz", as well as the names of other months of the Jewish calendar, is of Babylon. All of these names were borrowed from Jews after returning to Eretz-Israel from Babylonian exile. The very word "tamus" is the name of the famous pagan cult, as evidenced by the words of the prophet Yehezkel: "And here are the women who are mourning Tamuse" (Ezekiel 8:14).The new month (Rosh Chodesh) of Tammuz lasts two days, since the previous month — Sivan — is always full (that is, it has 30 days). The first day of the new moon of Tammuz falls on the 30th of Sivan, and the second — on the 1st of Tammuz. Tammuz itself is always an incomplete month and has 29 days, so the new month of the month of Ava following it lasts only one day.The month of Tamuz corresponds to the constellation Cancer. It has this name, because the group of stars that dominates the sky at this time resembles the form of cancer. In addition, it is in Tamuz that freshwater crayfish begin to actively multiply — because only this month it becomes really warm and the water warms up well.The holy book of Zohar says that the days of the month of Tammuz, as well as the following month of Ava, are dangerous (for Jews), and evil forces reign at this time in the world — therefore “happy is the one who manages to escape from them.”https://toldot.com

Our Dates: 3rd Tammuz
Community
On the 3rd, Tammuz Joshua bin Nun stopped the sun and moon in the sky, and they did not stop shining for thirty-six hours so that he could continue the battle with the enemies and hit them, as it is said:“And Joshua said before the Lord in the day that the Lord delivered the Amorite into the hand of the children of Israel, 'Sun, stand still over Gibeon, and over the valley of Ayalon to the moon!“ And the sun stood still, and the moon stood, until the people took vengeance on their enemies ”(Joshua 10:12).This great historical event occurred on the 3rd of Tammuz.
Five disasters in one day
Community
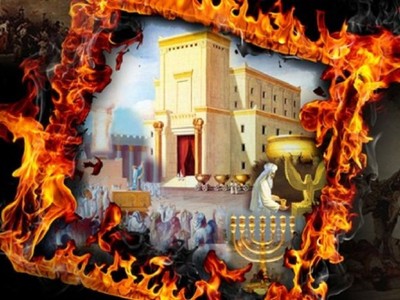
Five tragic events occurred on the 17th day of the month of Tammuz.1 Section On this day, the first tablets of the Covenant were broken when Moshe came down from Mount Sinai and saw the Jews dancing around the “golden calf”, as the Torah directly tells us.On this day, they stopped making constant sacrifices. (tamid) in the First Temple of Jerusalem — because the Coenians, who were surrounded by the Babylonians on the Temple Mount, had no more animals left for the sacrifice.On this day, in later times, the Romans who besieged Jerusalem tore down the city walls.On this day, the wicked Apustumus (Apostomus) burned the Torah scroll, and an idol was brought into the Temple.This is what the Mishnah teaches in Taanit, chapter 4.It is worth noting that even during the time of the First Temple, the Babylonians also broke through the walls of Jerusalem in the month of Tammuz — but not on the 17th, but on the 9th. In order not to overload the calendar with frequent fasts, our sages established only one fast in Tamuz — on the 17th, because the destruction of the Second Temple became an even greater disaster for the Jewish people than the death of the First.17th Tammuz in the DesertOn the 7th of Sivan, after the Giving of the Torah, Moses again climbed Mount Sinai (the entrance to which, as before, was forbidden to all the people) to study the Torah in all its details directly under the guidance of the Almighty and receive the tablets of the Covenant.Before the ascent, Moses said to Israel, “In forty days, at six o'clock (daytime), I will return and bring you the Torah.” The Jews assumed that the day of the 7th of Sivan, when Moses climbed the mountain, was included in the account of these forty days, and took this as a promise to return after forty fulldays and nights. But according to Jewish tradition, the day begins at night, not at day — so 7 Sivan could not be the first full day.The full forty days spent by Moshe on the mountain ended precisely on the 17th of Tammuz — the day when he was supposed to return. But the Jews believed that he had promised to come a day earlier.On the 16th, Tammuz Satan created deceptive images — showed the Jews dark, disturbing visions, from which it followed that Moshe had died: for the day and hour had come when he supposedly had to return. Satan asked, “Where is your teacher Moshe?”The Hebrews answered, “He has ascended into heaven.”Satan said, “But it is already six o'clock!” — the Jews did not react.Then he said, "He's dead!" — but the people again did not believe it.And then Satan showed them a false vision — the body of the dead Moshe. That's what the Talmud teaches us.Since the faith of the Jews in Moshe was so deep that they trusted him more than their own eyes, at the moment when something, in their opinion, did not come true, the world seemed to them to be collapsing. Their minds were clouded and, because of their heavy dependence on Moshe, they felt they could not exist for even an hour without him. At this moment of confusion, when no one could think clearly, they turned to Aaron and said:“Make us an idol!”

23 Sivana — when the feather defeated the sword
Community
In the Jewish calendar, there are dates that are not accompanied by festive meals or a ban on work, but their meaning goes through the ages. One such date is23 Sivana(this year falls in the evening18 June 2023) This is the day when the word defeated the sword, when the ink on the parchment destroyed the seal of the death sentence. The day when Jews gained the right to protection. The day the letter became a weapon.The story described in the Book of Esther tells how Haman, an advisor to the Persian king, achieved the issuance of a decree for the extermination of all the Jews of the empire. But thanks to Esther's courage and Mordecai's wisdom, the verdict was overturned — or rather, supplemented by a new decree that allowed Jews to fight back.“And the scribes of the king were summoned… of the third month, that is, of Sivan, on the twenty-third day…”(Esther 8:9) It was on this day that Mordecai wrote letters that were sent to all corners of the state — letters that brought hope and strength to the people.The sages of the Talmud (Megila 14a) say:"The removal of the royal ring made more than 48 prophets and 7 prophetsesses"It was not sermons or miracles that awakened the people, but a real threat. When the sword hung over their heads, the Jews united: they fasted, prayed, repented. The name Esther means “concealment” — in this story, the Almighty is not clearly manifested, but His hand is seen in how despair turned into strength and fear into courage.Today, history repeats itself, with Iran, the heir of ancient Persia, once again threatening the Jewish people. Its leaders talk about “wiping Israel off the map,” as Haman once conceived"exterminate, kill and exterminate all Jews"(Esther 3:13) Rockets fly into Israel, sirens sound — but the people are not broken. As then, the answer is in unity, faith, and action.In the days of Purim, salvation came through three things:Torah, Prayer, and Tzedakah.Mordechai gathered the children to study the Torah — even under threat of a sentence. Esther urged everyone to fast and pray. And after the victory, the Jews established the custom of giving gifts to the poor — to consolidate salvation by good deeds.Today we see the same thing:soldiers and volunteers, religious and secular, standing shoulder to shoulder. People pray, study the Torah, donate to charity. Someone wears tefillin for the first time, someone reads Tehilim, someone just helps their neighbor. This is our weapon — stronger than any royal decree.Sivan is the month of the Gift of the Torah. But the sages say (Shabbat 88a) thattrue acceptance of the Torah took place in the days of Estherwhen the Jews confirmed the Covenant voluntarily — out of love.23 Sivana — the beginning of this path. On this day, "Sophrey ha-Melech" — the royal scribes — write the decree again. But noweach of us is Mordechai. Each writes history by his own choice, faith, and deeds.23 Sivan does not need special rituals — only an inner awakening. On this day, when the death sentence has already been abolished, we ask for it again.May our prayers, good deeds, and unity break new threats — just as Mordecai's letter destroyed Haman's sentence. And let, as it says in the Book of Esther (9:1),"what the enemies of the Jews hoped turned around: the Jews themselves defeated their haters"АПОСТИЛЬtoldot.com

We invite you to a joint reading of the book Tegilim
Community
We invite you to a joint reading of the book Tegilim with the minyan on Shabbat, June 21/ 25 sivan, at 8:30 in the Central Synagogue of Kyiv.📖 Reading all of Tegilim before the Shaharit prayer is a blessed tradition, on the eve of the new month